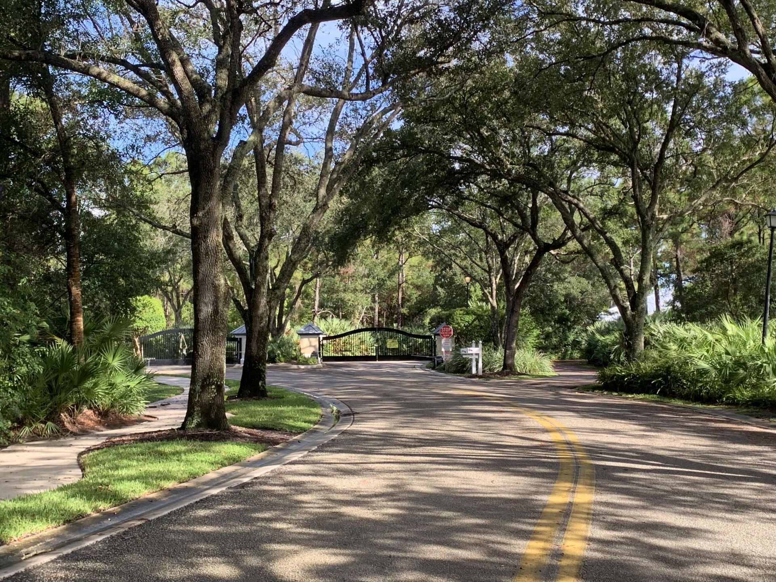
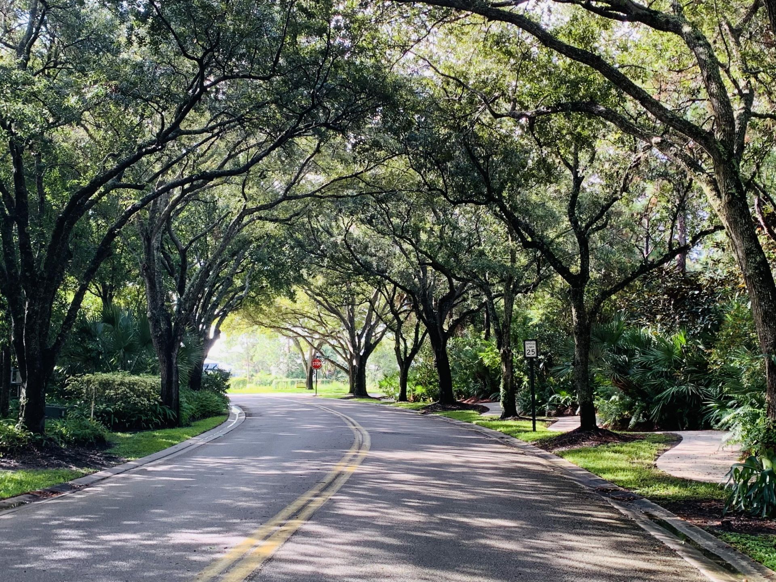
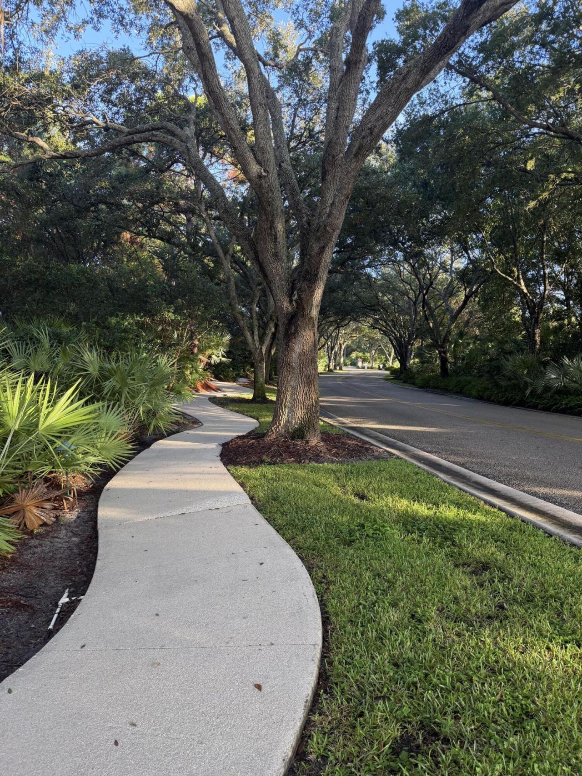
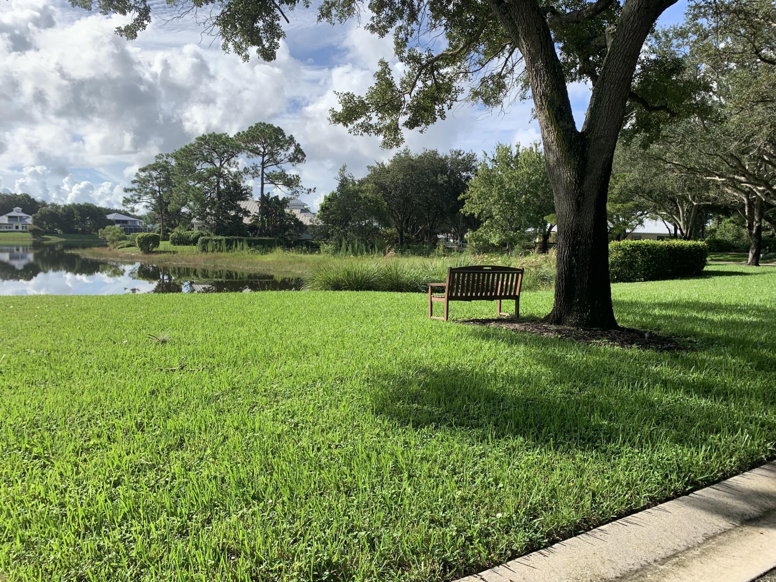
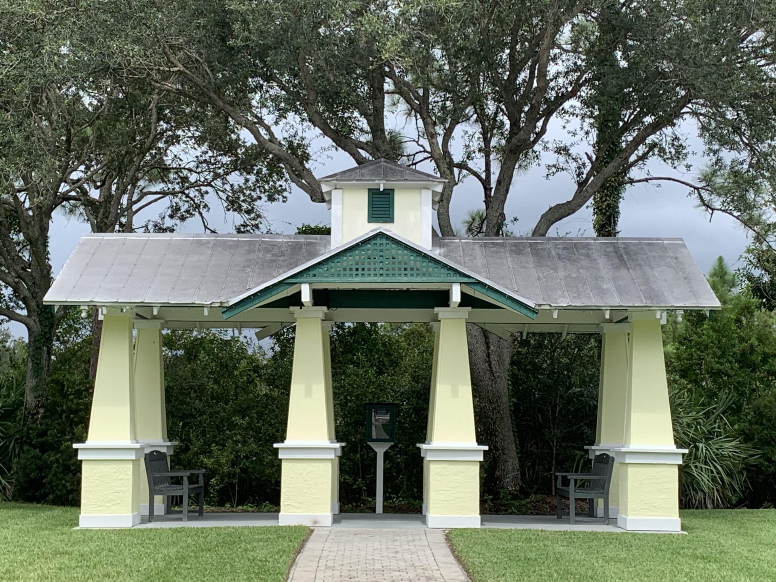
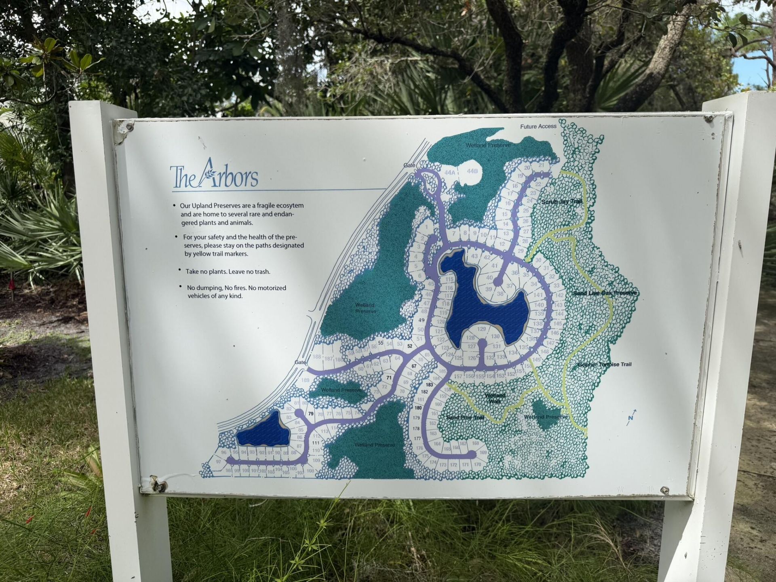
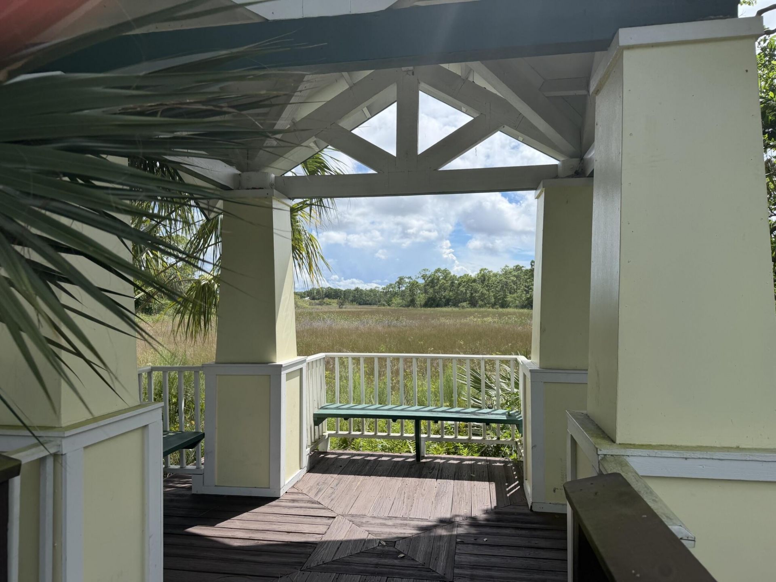
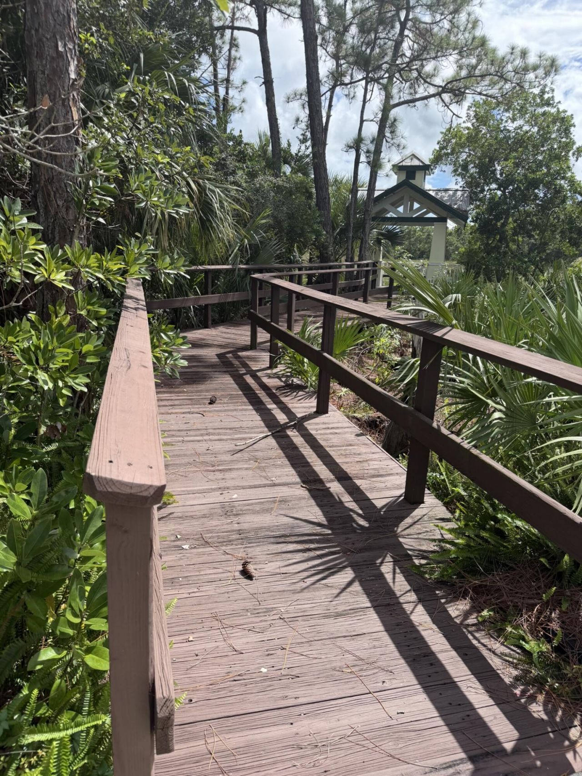
7990 SE Mammoth Drive Se, Hobe Sound, FL 33455 Photo

52 Photos

7990 SE Mammoth Drive Se Hobe Sound, FL 33455
$899,000
  • Beds
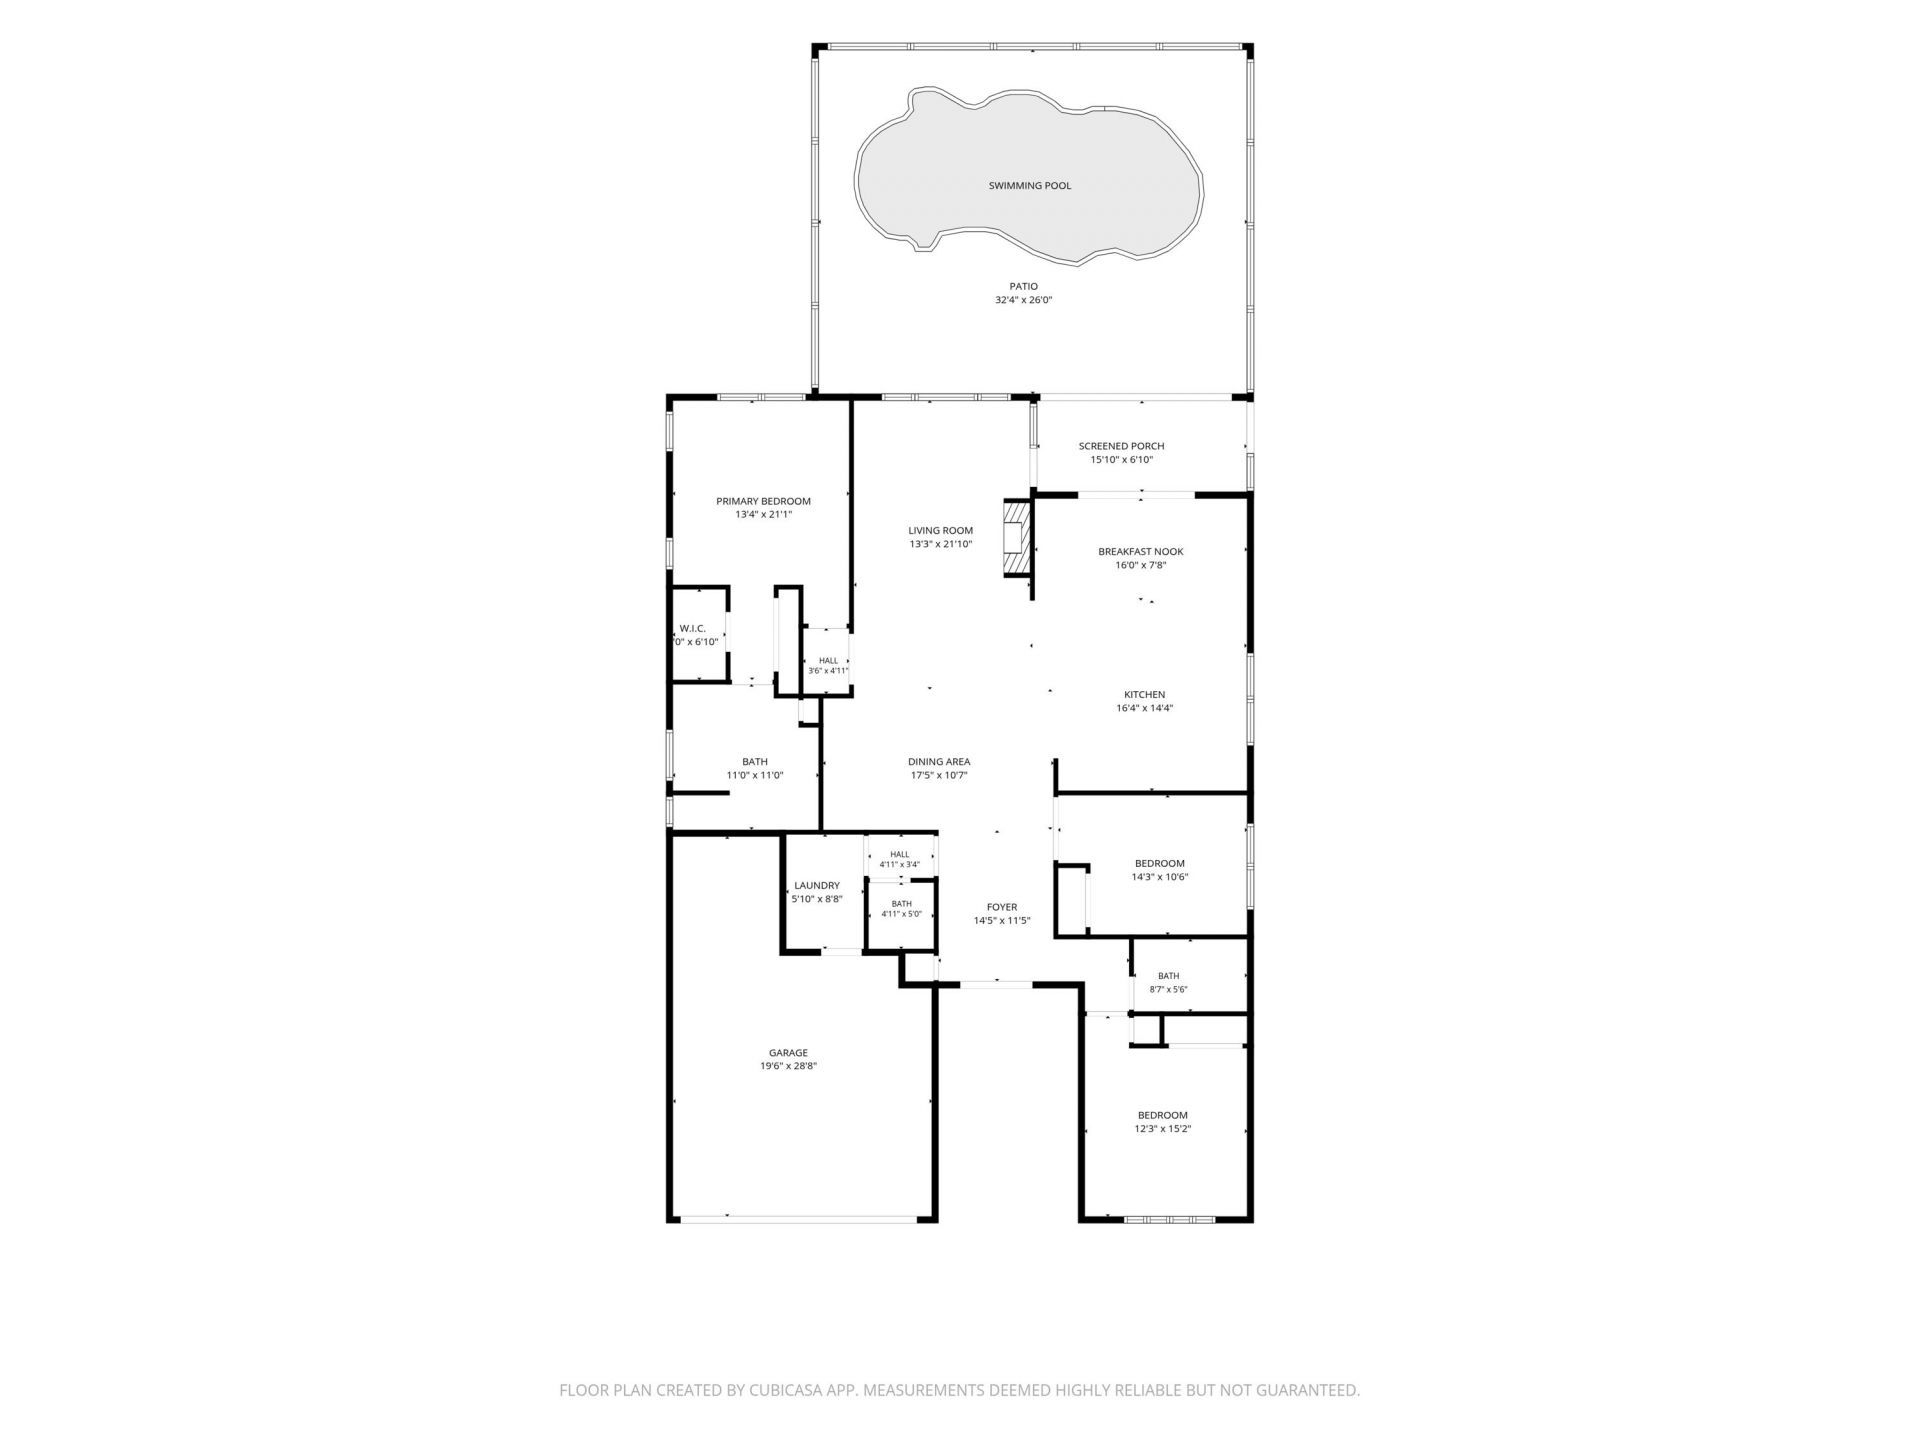
    3
  • Baths
    2 full 1 partial
  • Total Square Feet
    2,703
  • Lot Size
    0.23 acre(s)

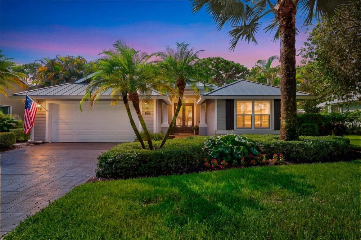
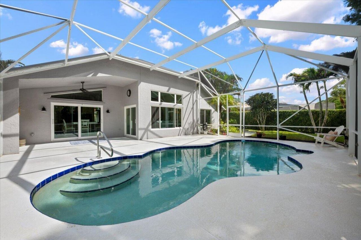
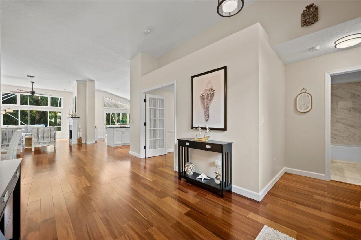
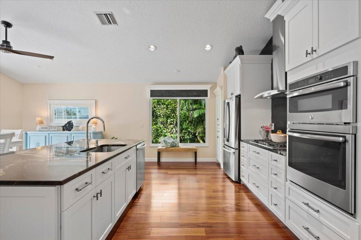
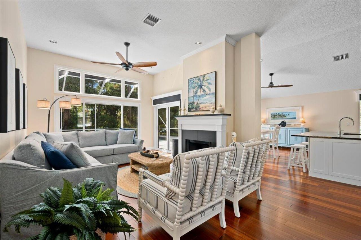
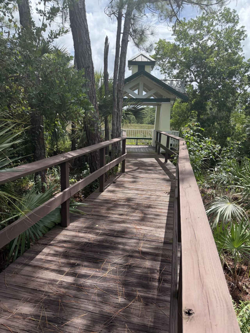
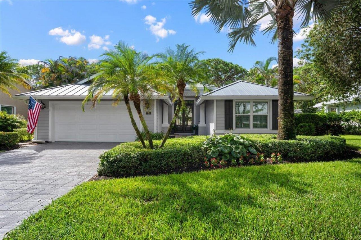
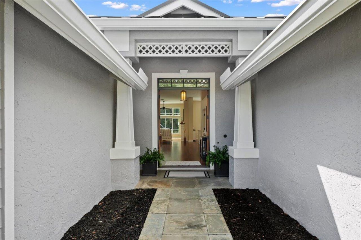
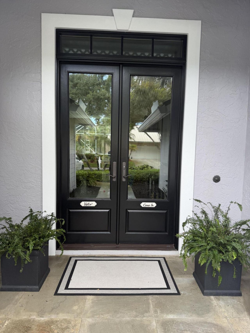
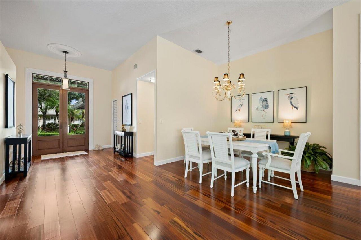
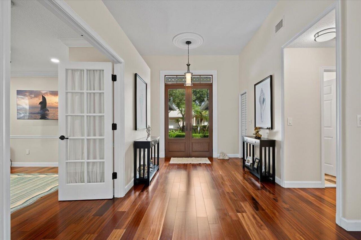
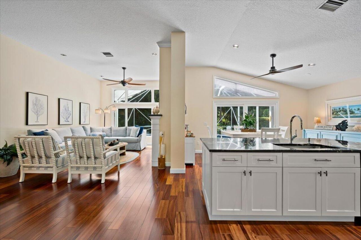
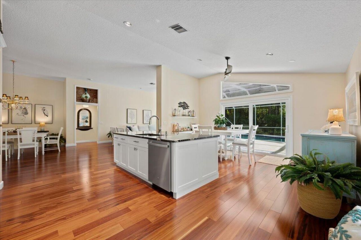
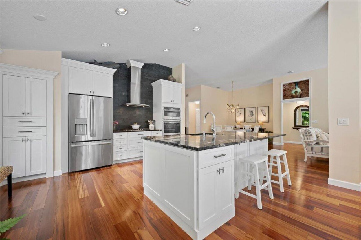
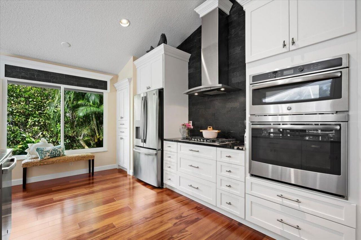
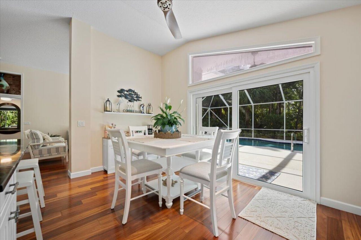
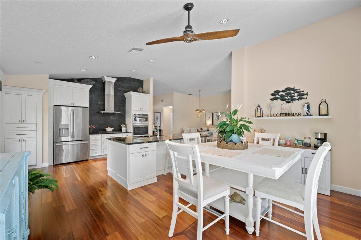
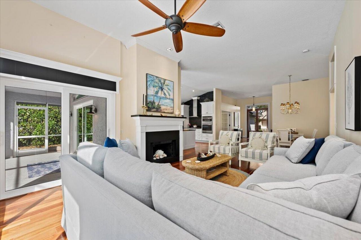
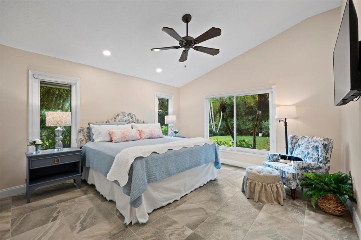
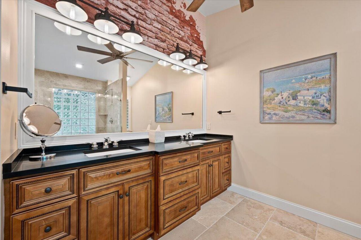
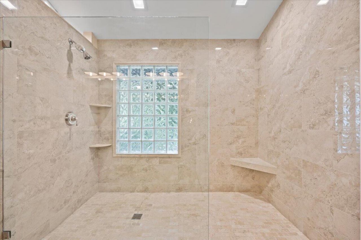
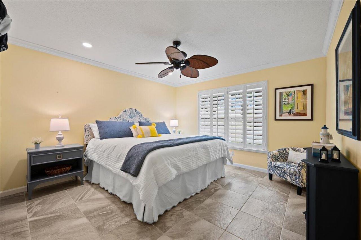
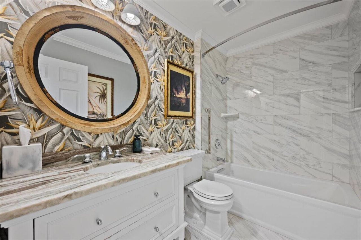
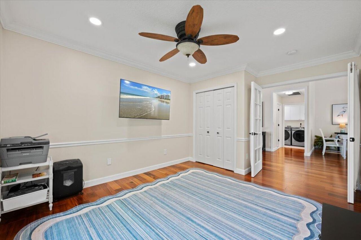
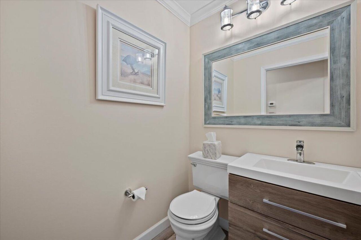
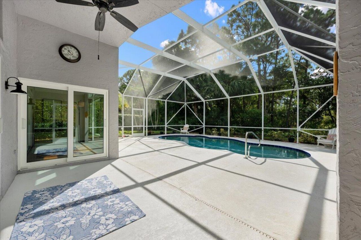
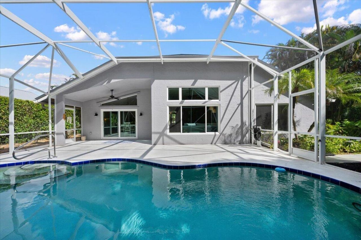
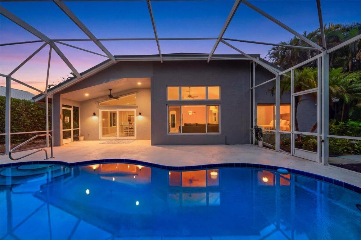
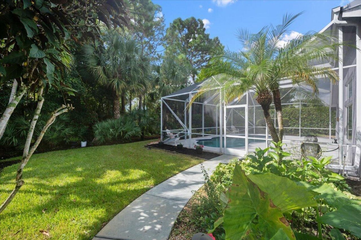
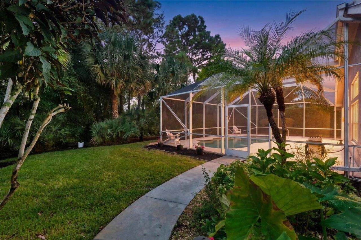
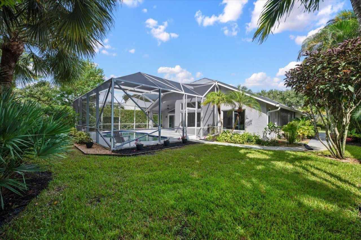
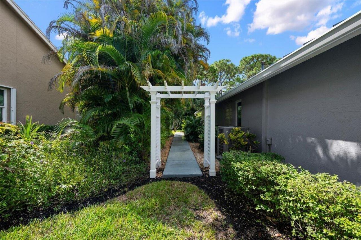
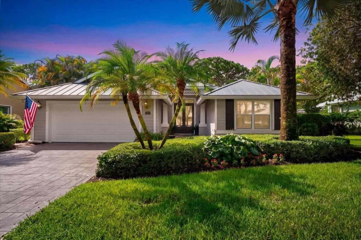
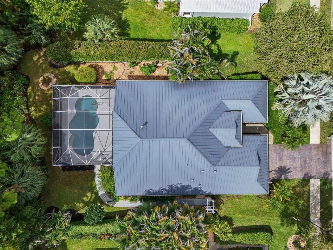
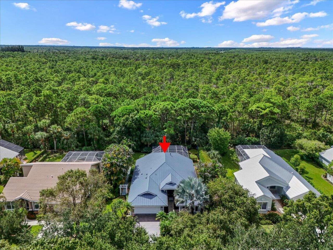
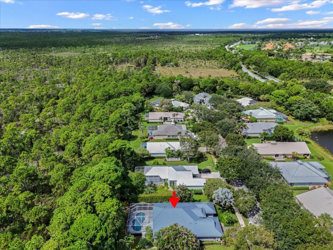
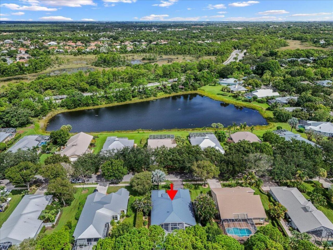
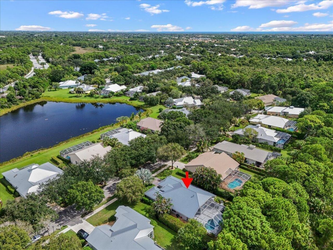
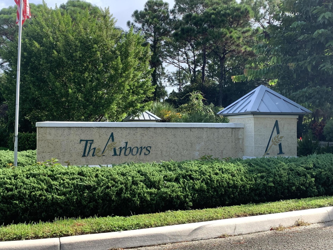
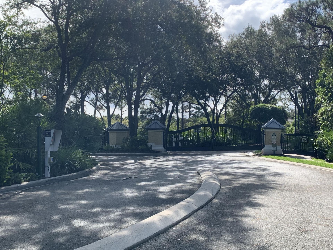
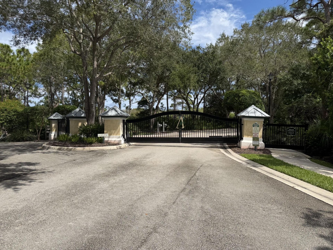
Move-in ready! This light-filled, spacious open plan pool home with a newer metal roof backs directly to a tranquil nature preserve. Located in The Arbors-an enchanting gated community famed for its majestic tree-canopied streets & numerous walking paths into the preserve, this property seamlessly blends neighborhood charm with a private sanctuary feel. Elegant double doors welcome you to gleaming hardwood floors, soaring vaulted ceilings, a classic fireplace, and tropical views through impact w...

View More

Property Summary

MLS Number: B26071442
Status: Active
Days on Market: 23
Subdivision: THE ARBORS (AKA FOREST GLADE)
County: Martin
Bedrooms: 3
Total Square Feet: 2,703
Price Per Sq. Ft.: $333
Style: Traditional
New Constuction: No
Waterfront: No
Property Type: Residential - Single Family
Cooling: Central Air, Ceiling Fan(s), Electric
Garage: 2 car attached
Heating: Central, Electric
Lot Size: 0.23 Acres
Roof Type: Metal
Stories: 1.0
Taxes: $4,664
Year Built: 1999
HOA Fee: $262/ Monthly

Featured Amenities

Entrance Foyer
High Ceilings
Pantry
Vaulted Ceiling(s)
Walk-In Closet(s)
Bedroom Layout - Split
Jogging Path
Maintained Community
Sidewalks
Street Lights
Gated

Property Details

Appliances: Gas Water Heater, Cooktop, Dryer, Disposal, Dishwasher, Ice Maker, Microwave, Oven, Refrigerator, Vented Exhaust Fan, Water Heater, Washer, Gas Cooktop
Association: Arbors Village
Association Fee Includes: Cable TV, Internet, Maintenance Grounds, Common Areas, Reserve Funds
Days on Site: 23
Door Features: French Doors
Exterior: CBS, Concrete Block - With Stucco
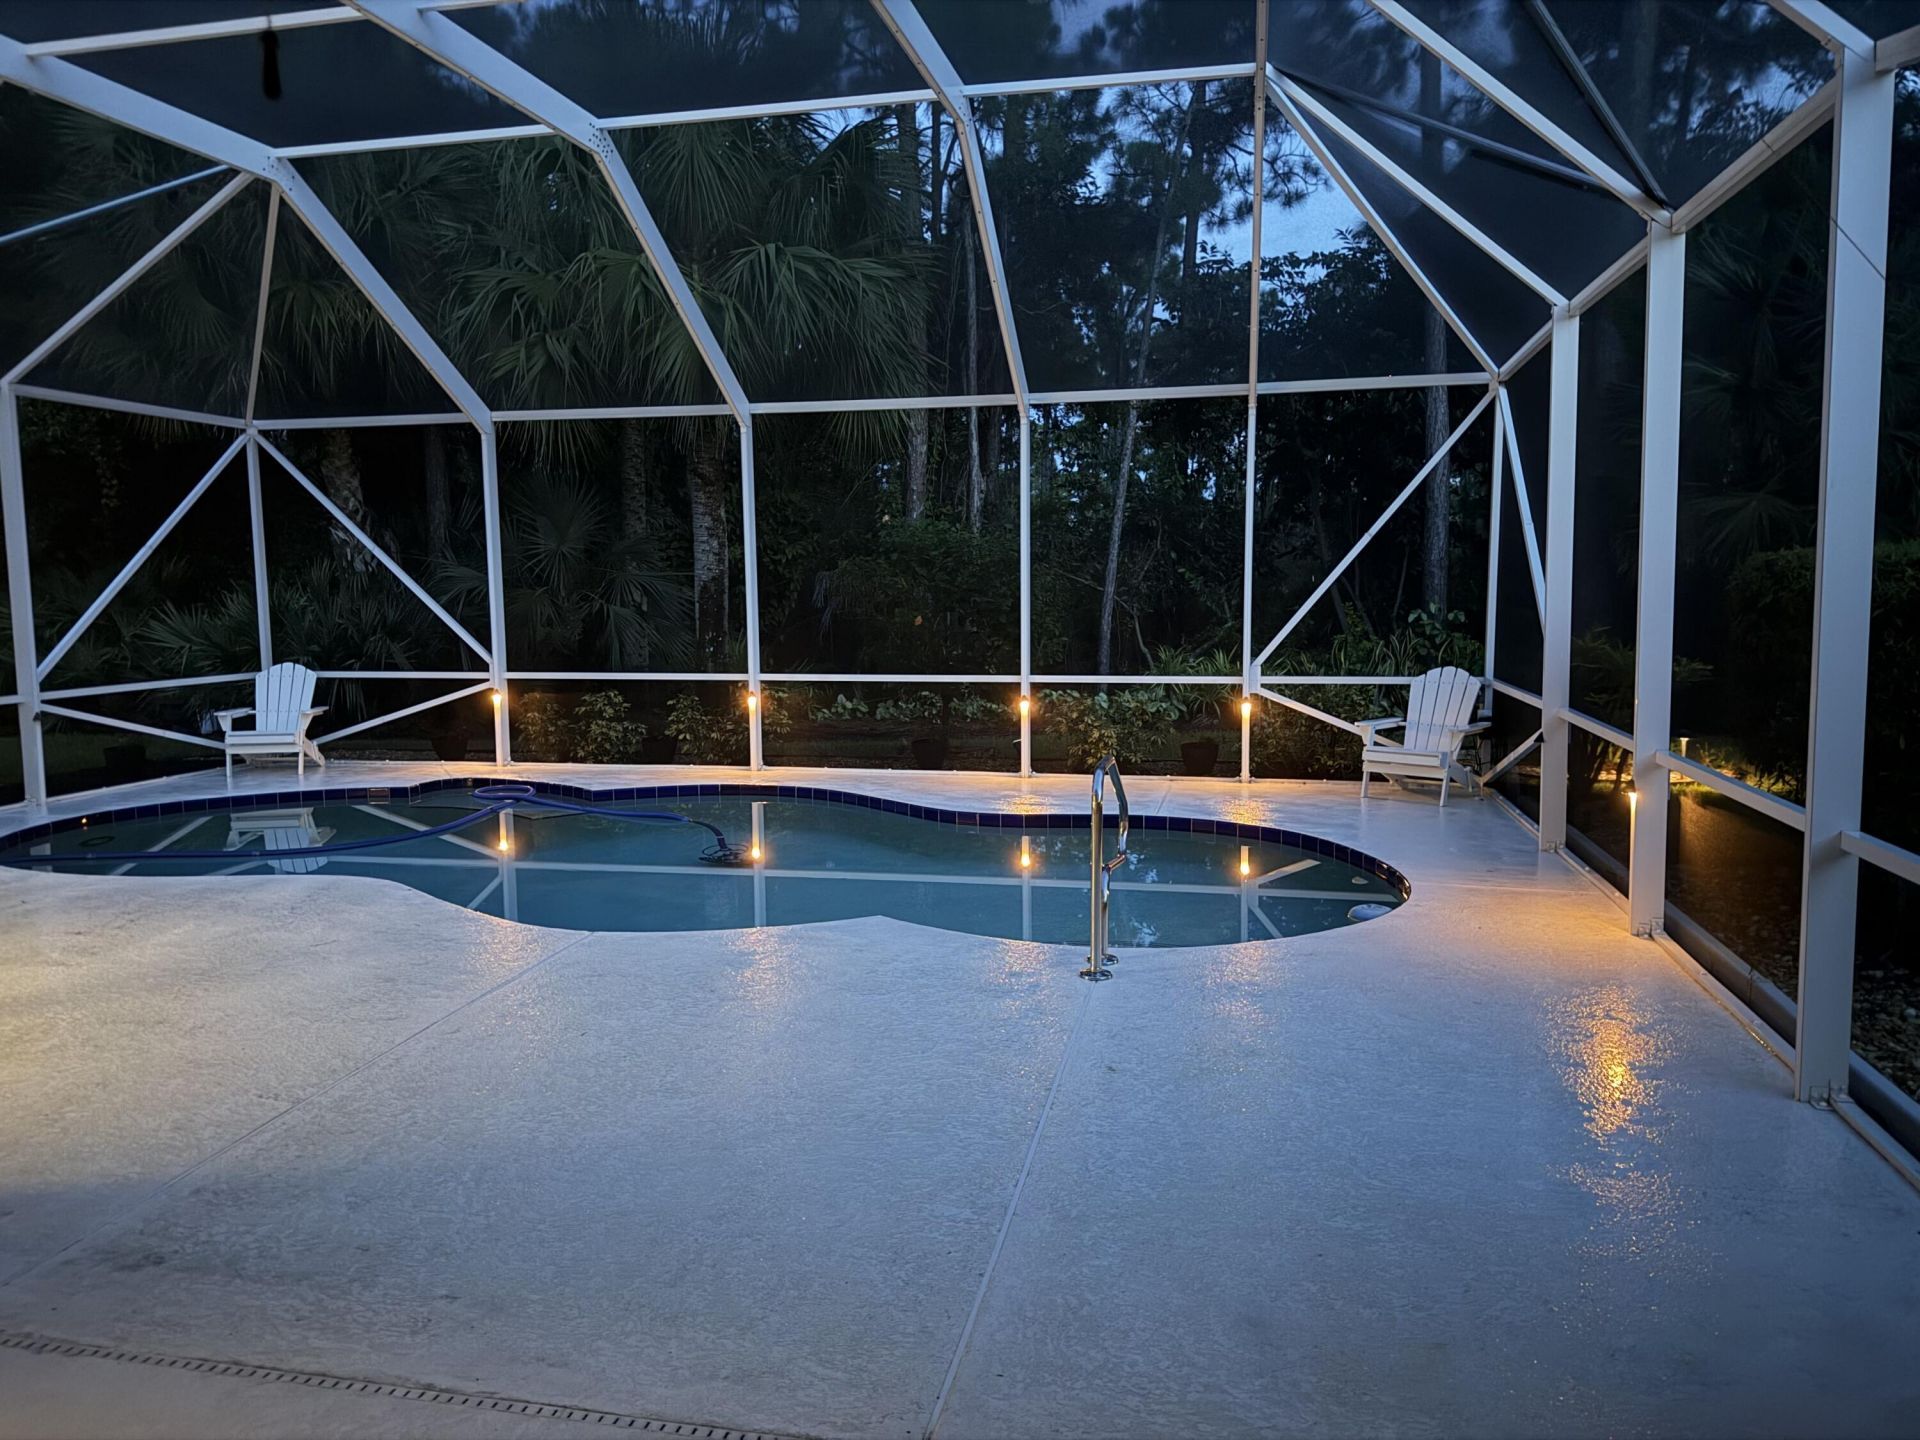
Outdoor Features: Lighting
Fireplace: Propane
Flooring: Tile, Wood
Furnished: Negotiable
Guest House Y/N: No
Home Style: Traditional
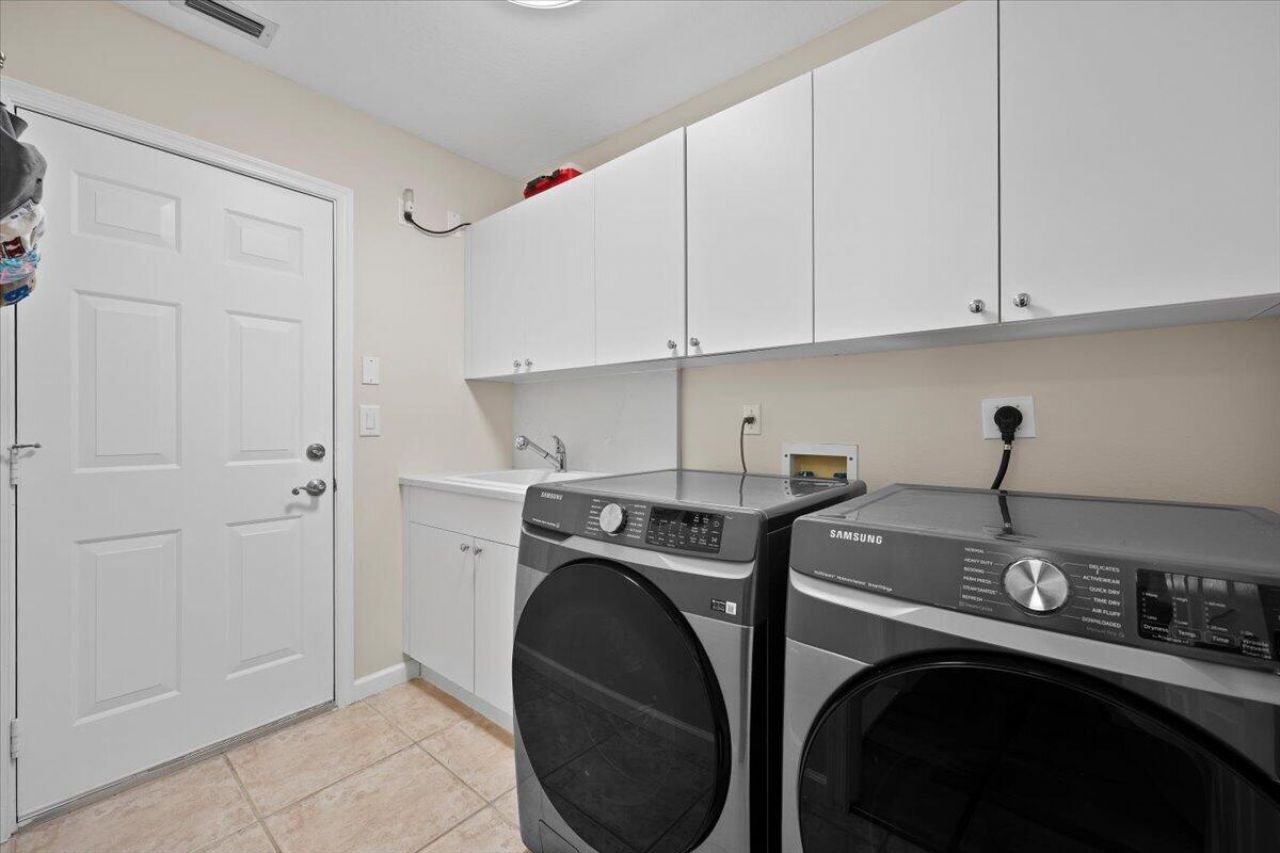
Laundry: Electric Dryer Hookup, Inside, Laundry Room, Main Level, Sink, Washer Hookup
Lot: Sidewalks, Landscaped
Parcel#: 343842735000010300
Parking: Driveway, Garage Door Opener, Garage, Attached Garage
Parking Notes: Driveway, Garage Door Opener, Garage, Attached Garage
Patio/Porch: Patio - Screened, Patio
Pets Allowed: Yes, Cats OK, Dogs OK, Number Limit
Pool: Electric Heat, Heated, In Ground, Pool Sweep, Screen Enclosure, Solar Cover, Concrete, Equipment Included, F
Restrictions: Buyer Approval Required
Security: Carbon Monoxide Detector(s), Gated - No Guard, Security Gate
Sewer: Public Sewer
Special View Info: Garden
Sprinkler: Auto Sprinkler, Well Sprinkler, Zoned Sprinkler
SQFT Living: 1996
Structure Type: House
Swimming Pool: Yes
Total Rooms: 3
Utilities: Cable Available, Electricity Available, Propane, Sewer Connected, Underground Utilities, Water Available
Water: Public
Waterfront Features: None
Windows: Blinds, Shutters
Construction: CBS,Concrete Block - With Stucco

Room Sizes

Kitchen: 15 X 22.5 Level Main
Living Room: 13 X 17 Level Main
Primary Bedroom: 13.25 X 16.5 Level Main

Local Schools

High School: South Fork
Middle School: Murray
Elementary School: SeaWind

Neighborhood Information

Neighborhood Map

Neighborhood Hero

Neighborhood Highlights

Neighborhood Characteristics

Neighborhood Market Trend

Neighborhood Schools

Courtesy of

Agency Name: Paradise Real Estate Intl
Agent Name: Tracy Alison Baker PA
Agency Phone: 561-570-4040
agent picture

Presented by

Agent Name: Illustrated Properties Delray Beach
Agent Phone: 561.272.4015
Agency Title: Illustrated Properties
Request Info

IDX logo

Illustrated Properties Delray Beach
ipre.com

Mortgage Calculator

%
years/fixed
yearly
yearly (est.)

Estimated Payment

$ 5,065.09 Principal & Interest $4,414.21 Property Tax $388.67 Homeowner's Insurance $262.21
Mortgage Logo

Make every decision feel good

Want to work with us?

Step 1 / 2
Step 2 / 2 Previous

Login to My Illustrated Account